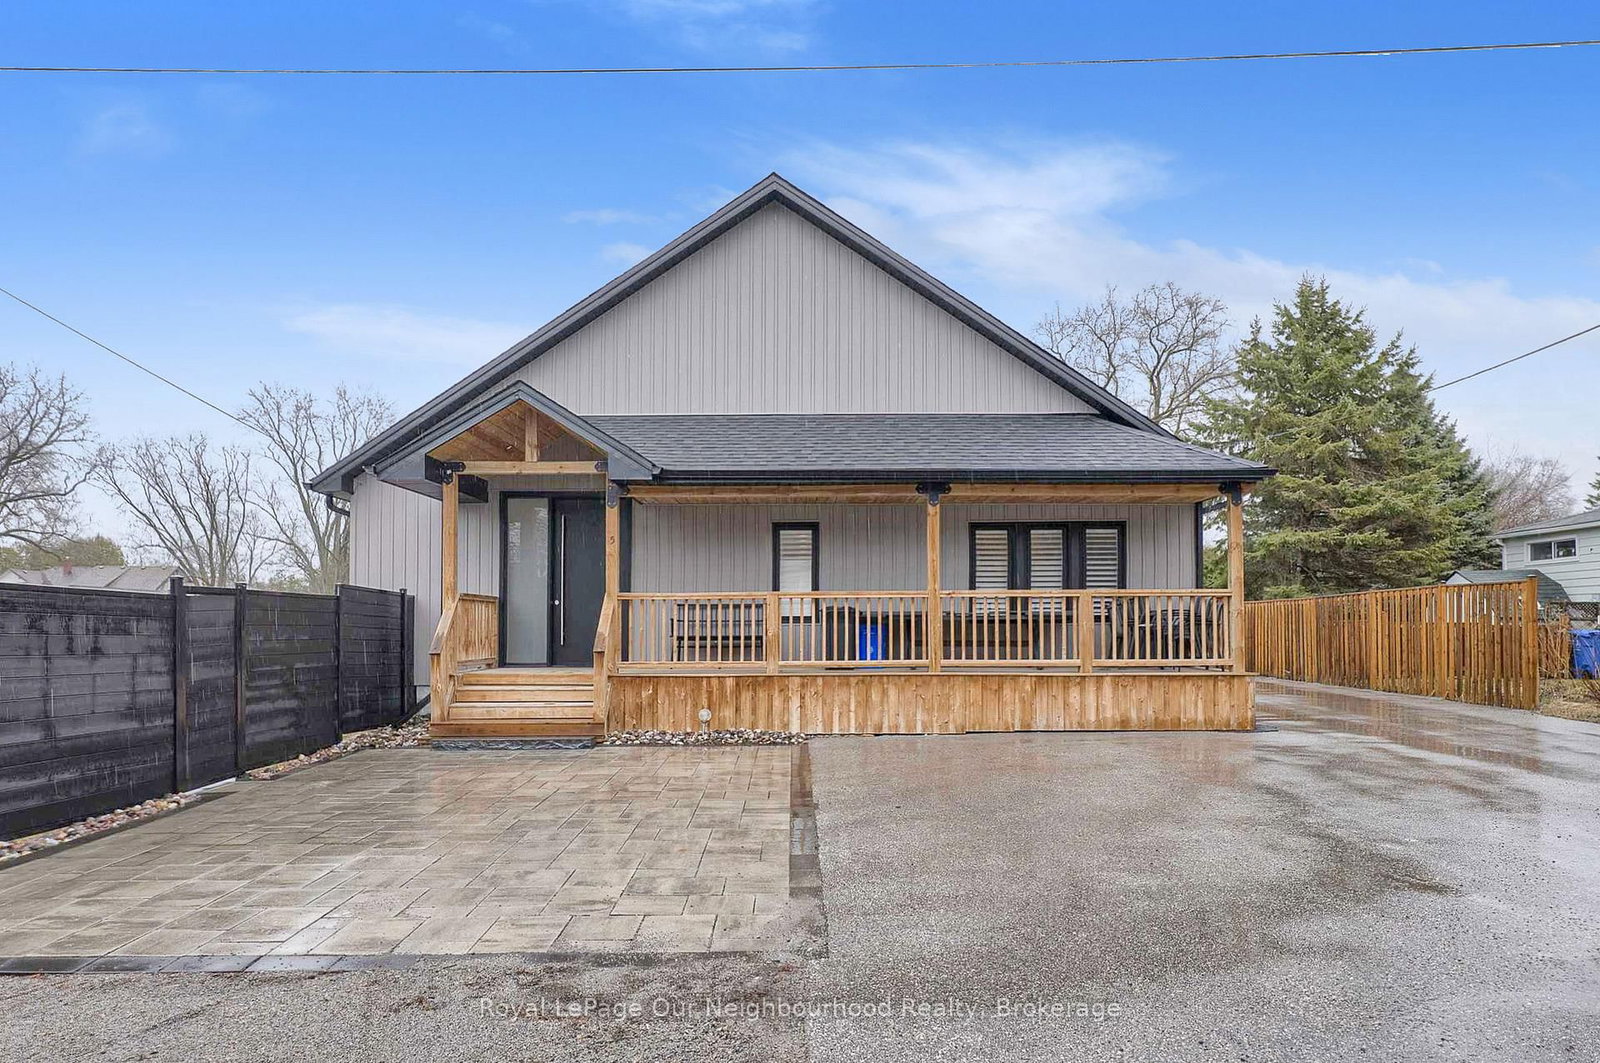
<-- style PDP --> 21043 Dalton Road, Georgina - Detached for sale for $895,000
  • new
  • for sale

21043 Dalton Road

Georgina, Ontario, L0E 1L0 - Sutton & Jackson's Point

$895,000

  • Neighbourhood

    Sutton & Jackson's Point

  • Major Intersection

    Metro Rd N/Dalton Rd

  • Listed Since: 13 day(s)

  • Last update: today

Overview

  • Property Type

    Detached, 2-Storey

  • Bedrooms

    3 + 3

  • Bathrooms

    4

  • Basement

    Finished + Walk-Up

  • Kitchen

    2 + 1

  • Total Parking

    5

  • Lot Size

    50x150 (Feet)

  • Taxes

    $5,936.09 (2026)

  • Type

    Freehold

Property Description

Property description for 21043 Dalton Road, Georgina

Welcome to 21043 Dalton Road in the desirable community of Sutton. A rare and exceptional opportunity for buyers seeking a versatile property with outstanding income-generating potential. Meticulously maintained inside and out, this detached two-storey home is currently configured with three separate living quarters offering approximately 2,703 sq. ft. of finished living space. The main-floor residence (approx. 1,007 sqft) features one bedroom plus a flexible room that can easily function as a second bedroom, a four-piece bathroom, powder room, three separate entrances, access to a wraparound deck, two storage sheds and two designated parking spaces. The upper-level apartment (approx. 755sqft) offers two bedrooms, a four-piece bathroom, two entrances, a storage shed and designated parking, while the lower-level apartment (approx. 941 sqft) includes two bedrooms, a four-piece bathroom, storage and designated parking. Asphalt parking at the front and rear with interlocking brick accent to accommodate up to five vehicles. Efficient to operate and easy to maintain, the property also presents great potential for a home-based business benefiting from excellent exposure along Dalton Road. Enjoy convenient access to historic Downtown Sutton, schools, shopping, restaurants, parks, Sutton Arena, Peter Gzowski Library, Franklin Beach, Lake Simcoe, marinas and year-round recreational activities. Public transit is available along Dalton Road, while nearby Highways 48 and 404 provide convenient connections to Keswick, East Gwillimbury, Newmarket and the Greater Toronto Area.

Listed by CENTURY 21 LEADING EDGE REALTY INC.

  • MLS #

    N13577166

  • Sq. Ft

    1500-2000

  • Sq. Ft. Source

    MLS

  • Lot Irregularities

    n/a

  • Year Built

    Available Upon Request

  • Pool

    None

  • Drive

    n/a

  • Garage

    None

  • Total Parking

    5

  • Family Room

    N

  • Den

    N

  • Exterior

    Alum Siding

  • Fireplace

    N

  • Roof

    Asphalt Shingle

  • Foundation

    Concrete Block

  • Elevator

    n/a

  • Water View

    n/a

  • Laundry Level

    Main

  • Heat

    Forced Air

  • A/C

    Central Air

  • Water

    Municipal

  • Water Supply

    n/a

  • Sewers

    Sewers

  • Central Vac

    N

  • Den

    4.26 x 3.11 ft Main level

    Large Window

  • Living

    4.26 x 3.21 ft Main level

    B/I Bookcase, Open Concept, Window

  • Dining

    4.91 x 3.4 ft Main level

    Walk-Out, Glass Doors

  • Kitchen

    3.82 x 3.03 ft Main level

    Stainless Steel Appl

  • Br

    3.58 x 2.96 ft Main level

    Mirrored Closet, Window

  • Living

    5.83 x 4.47 ft Upper level

    Window

  • Kitchen

    3.78 x 2.9 ft Upper level

    Window

  • Primary

    3.9 x 2.77 ft Upper level

    Window, Closet

  • 3rd Br

    3.46 x 2.77 ft Upper level

    Window, Closet

  • Living

    6.7 x 3.57 ft Lower level

    Combined W/Dining

  • Kitchen

    4.92 x 4.12 ft Lower level

    Window, Open Concept

  • 4th Br

    3.38 x 2.84 ft Lower level

    Window, Closet

  • 5th Br

    4.77 x 2.8 ft Lower level

    Window, Closet

  • MLS #

    N13577166

  • Sq. Ft

    1500-2000

  • Sq. Ft. Source

    MLS

  • Lot Irregularities

    n/a

  • Year Built

    Available Upon Request

  • Pool

    None

  • Drive

    n/a

  • Garage

    None

  • Total Parking

    5

  • Family Room

    N

  • Den

    N

  • Exterior

    Alum Siding

  • Fireplace

    N

  • Roof

    Asphalt Shingle

  • Foundation

    Concrete Block

  • Elevator

    n/a

  • Water View

    n/a

  • Laundry Level

    Main

  • Heat

    Forced Air

  • A/C

    Central Air

  • Water

    Municipal

  • Water Supply

    n/a

  • Sewers

    Sewers

  • Central Vac

    N

  • Den

    4.26 x 3.11 ft Main level

    Large Window

  • Living

    4.26 x 3.21 ft Main level

    B/I Bookcase, Open Concept, Window

  • Dining

    4.91 x 3.4 ft Main level

    Walk-Out, Glass Doors

  • Kitchen

    3.82 x 3.03 ft Main level

    Stainless Steel Appl

  • Br

    3.58 x 2.96 ft Main level

    Mirrored Closet, Window

  • Living

    5.83 x 4.47 ft Upper level

    Window

  • Kitchen

    3.78 x 2.9 ft Upper level

    Window

  • Primary

    3.9 x 2.77 ft Upper level

    Window, Closet

  • 3rd Br

    3.46 x 2.77 ft Upper level

    Window, Closet

  • Living

    6.7 x 3.57 ft Lower level

    Combined W/Dining

  • Kitchen

    4.92 x 4.12 ft Lower level

    Window, Open Concept

  • 4th Br

    3.38 x 2.84 ft Lower level

    Window, Closet

  • 5th Br

    4.77 x 2.8 ft Lower level

    Window, Closet

Thinking of Selling?

Find Out Your Home’s Value in Today’s Market!

No Email or Signup is required to view your home estimate.

estimate your home value

Contact Manoj Kukreja

Sales Representative,
Century 21 People’s Choice Realty Inc.,
Brokerage
(647) 576 - 2100

Manoj profile avatar

Property History

Property history for 21043 Dalton Road, Georgina

This property has been sold 1 time before. Create your free account to explore sold prices, detailed property history, and more insider data.

Sign In / Register

Inventory Graph

10 9 8 7 6 5 4 3 2 1 0 6 Months of inventory SELLER'S Market BALANCED Market BUYER'S Market

Mortgage Calculator

This data is for informational purposes only.

Mortgage Payment per month

Principal Amount

Interest

Total Payable

Amortization

Amortization

Closing Cost Calculator

This data is for informational purposes only.

Closing Cost Total for this property

Total Cash flow for purchasing this property

Down Payment(%)*
Additional information

Provincial Land Transfer Tax

Ontario Land Transfer Tax Rebate

Toronto Land Transfer Tax

Toronto Land Transfer Tax Rebate

PST on CMHC Insurance Premium

Lawyer Fees

$2,825

Government Registration Fee's

$164

Title Insurance

Closing Cost Total

Total Cash flow for purchasing this property

Provincial Land Transfer Tax

Ontario Land Transfer Tax Rebate

Toronto Land Transfer Tax

Toronto Land Transfer Tax Rebate

PST on CMHC Insurance Premium

Lawyer Fees

$2,825

Government Registarion Fee's

$164

Title Insurance

Down Payment(%)*

* A down payment of less than 20% is permitted only for first-time home buyers purchasing their principal residence. The minimum down payment required is 5% for the portion of the purchase price up to $500,000, and 10% for the portion between $500,000 and $1,500,000. For properties priced over $1,500,000, a minimum down payment of 20% is required.

Thinking of Selling?

Find Out Your Home’s Value in Today’s Market!

No Email or Signup is required to view your home estimate.

estimate your home value

Contact Manoj Kukreja

Sales Representative, Century 21 People’s Choice Realty Inc., Brokerage
(647) 576 - 2100

Manoj profile avatar

Recent Sold Listings in Sutton & Jackson's Point, Georgina

Popular Cities